
Client industry
Verified case study · Retail and shopping-mall activation
Mall activation environment
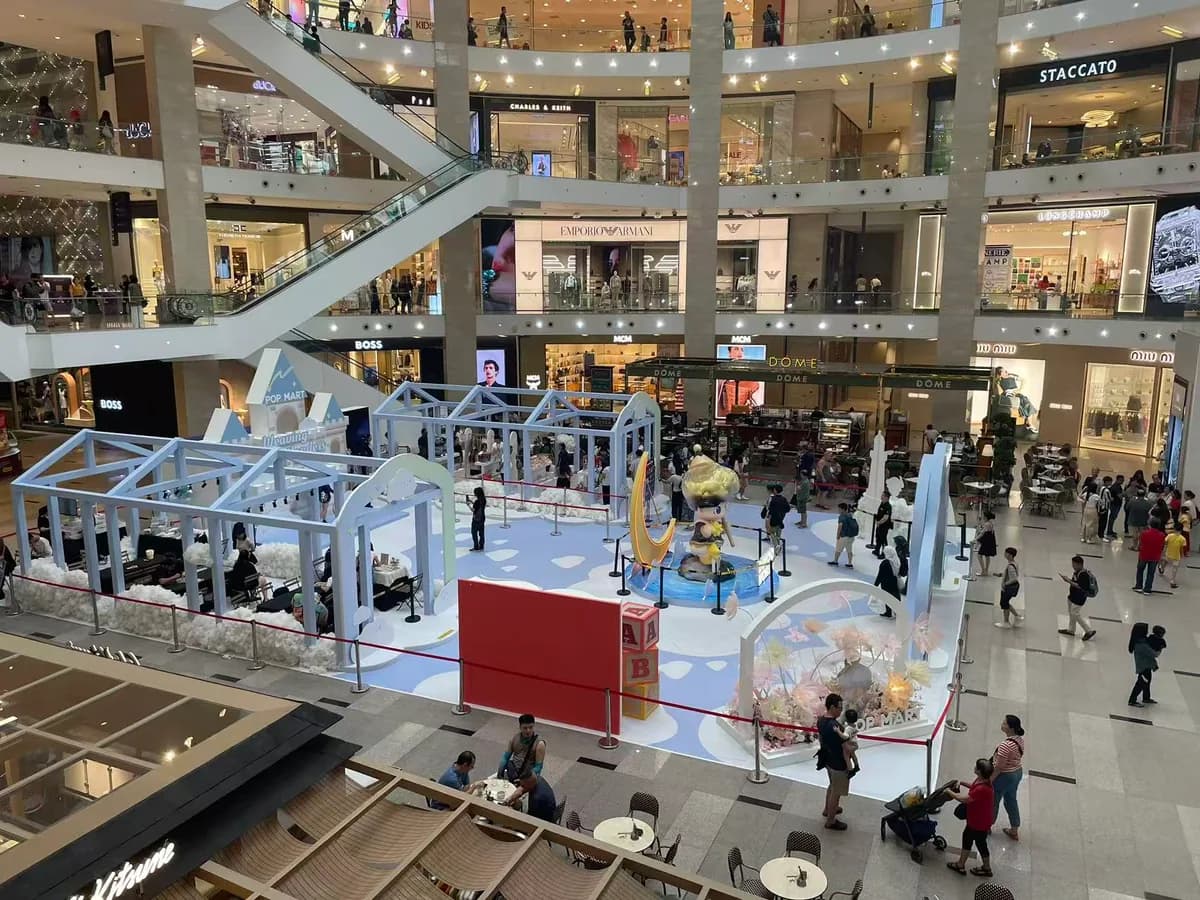
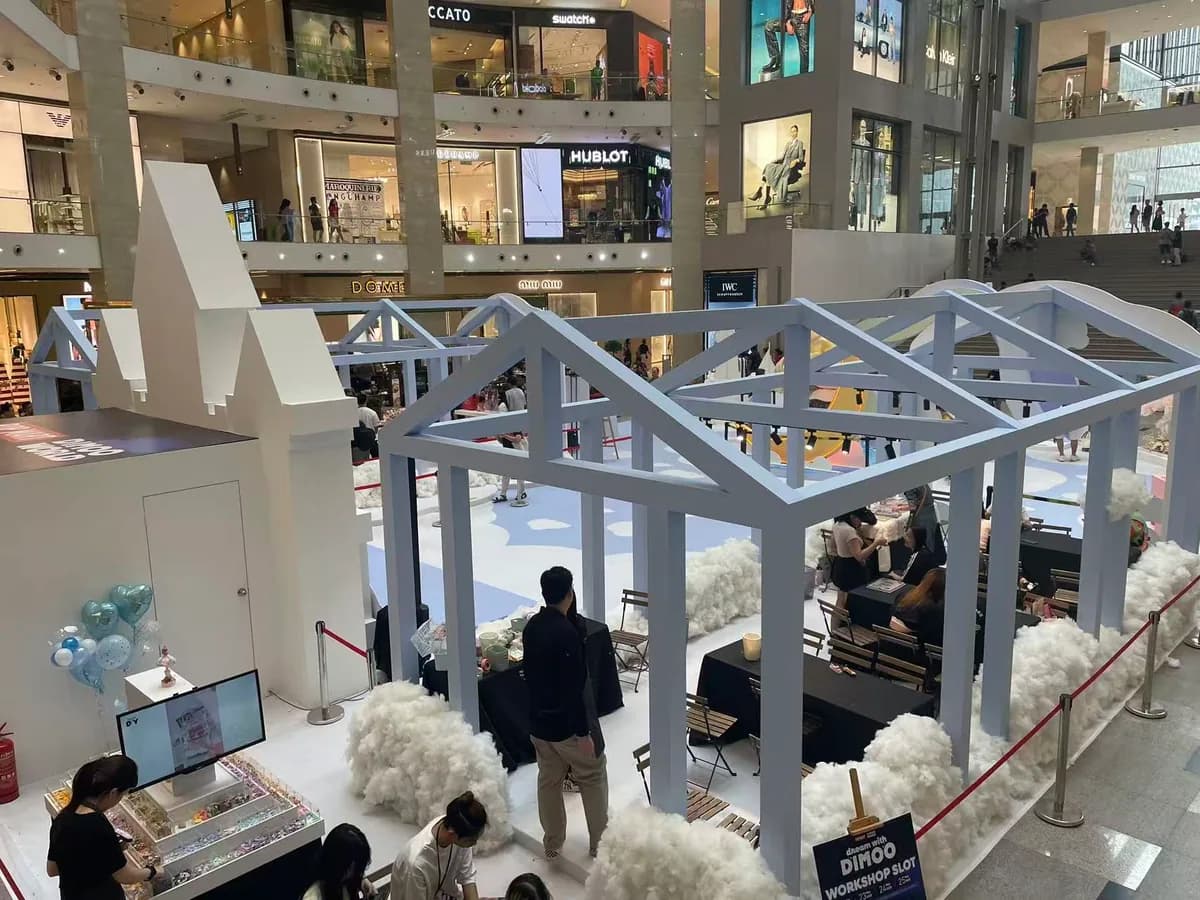
Owner-supplied images document a large atrium installation with open-frame workshop bays, sculptural display zones and a clearly defined visitor footprint.
Start Your Project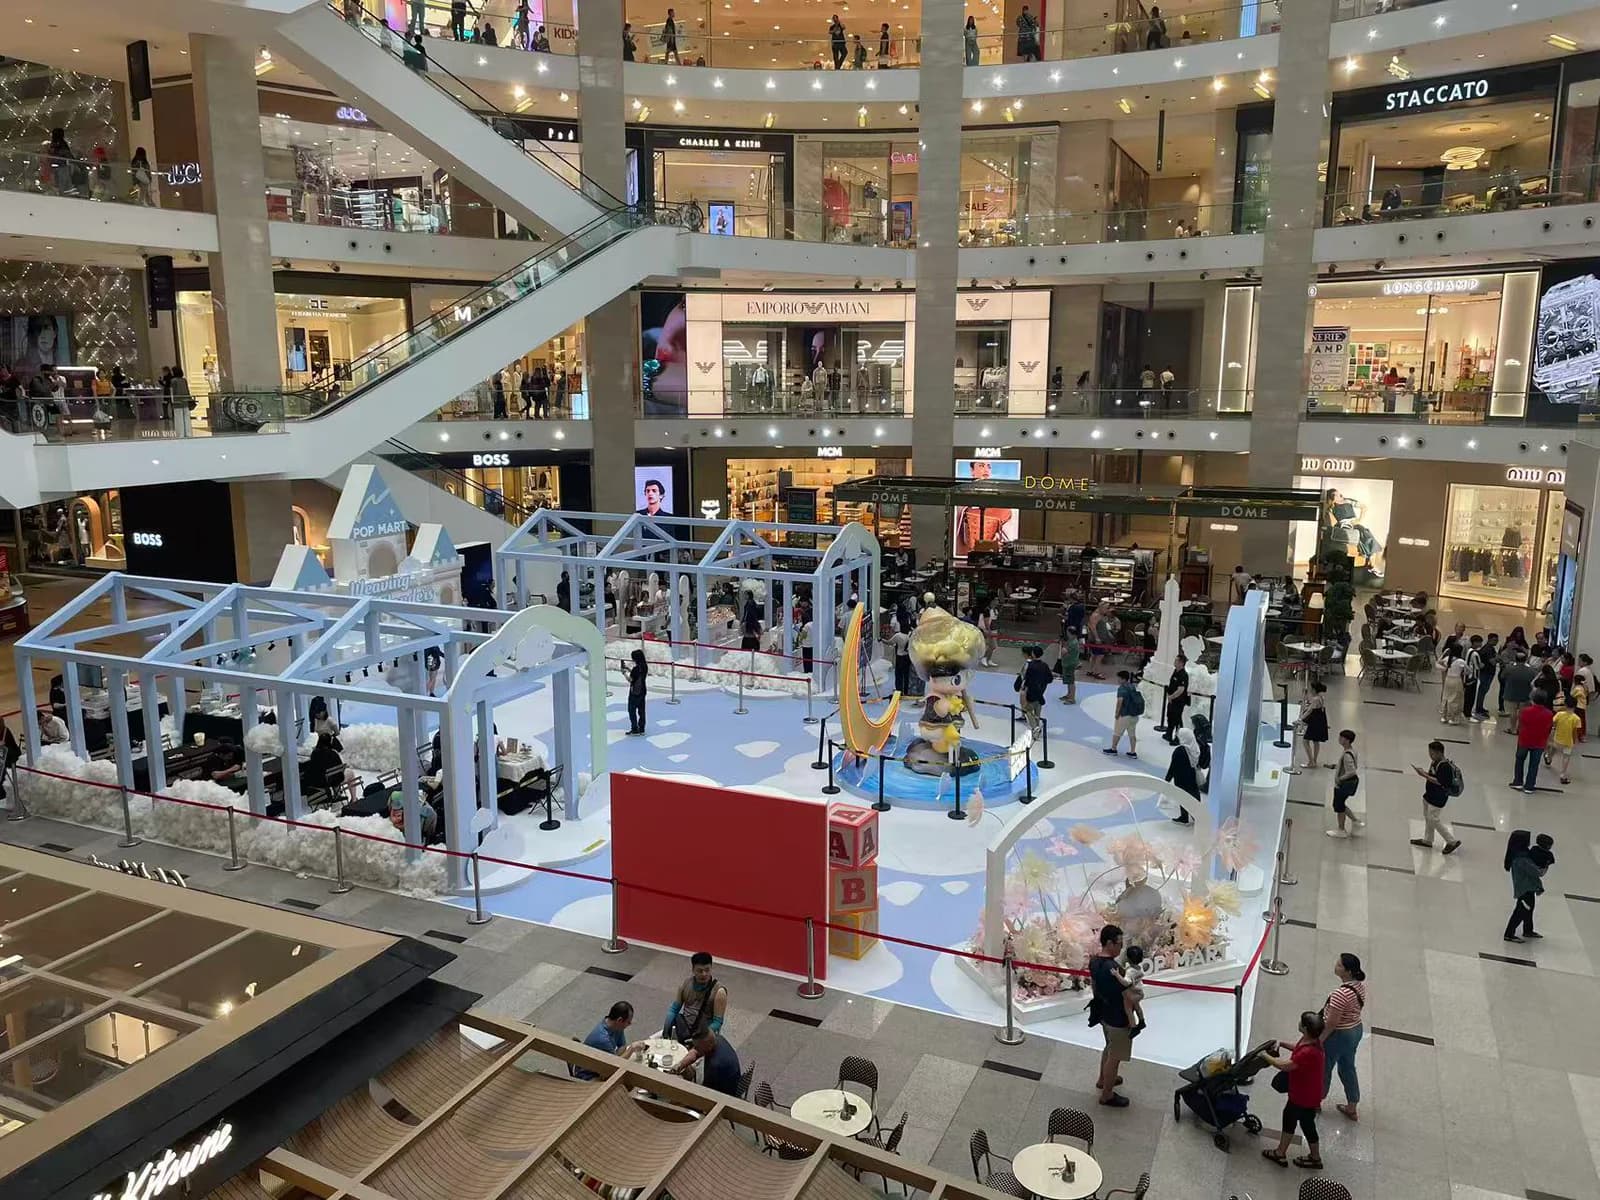
Documented project details
What the supplied project media visibly shows.
These details are limited to evidence visible in owner-supplied material. They do not imply an unverified customer relationship, project location, commercial result or performance claim.
- Multi-zone floor installation
- Branded display structures
- Public-facing activation setting
Verified case study
Business context, requirement and production response.
The case study is limited to facts visible across owner-supplied completed-environment and detail images. Client identity, budget, dates and performance results are not claimed.
Project requirement
Create a public-facing activation environment with a defined visitor footprint, multiple display zones and branded surfaces suitable for a mall atrium.
Production solution
A multi-zone installation combining open-frame structures, sculptural display areas, printed graphic surfaces and customer-facing interaction points.
Visible materials
What the evidence supports.
- Fabricated open-frame display structures visible in the completed environment
- Large-format printed graphic panels and branded surfaces
- Dimensional scenic and display components
Workshop production
How the components were prepared.
- Fabricated structures and graphic surfaces prepared as coordinated display zones
- Components organised for assembly across a large public footprint
Site installation
How the environment came together.
- Display zones positioned within the mall atrium
- Open-frame structures, graphics and interaction areas assembled into the completed visitor environment
Evidence gallery
Installation-stage and completed-project views.
Every image is owner-supplied and captioned according to what is visibly documented.
Production context
A relevant path for a similar requirement.
Every new project still requires a review of dimensions, artwork, materials, quantity, site access, timing and installation responsibility.